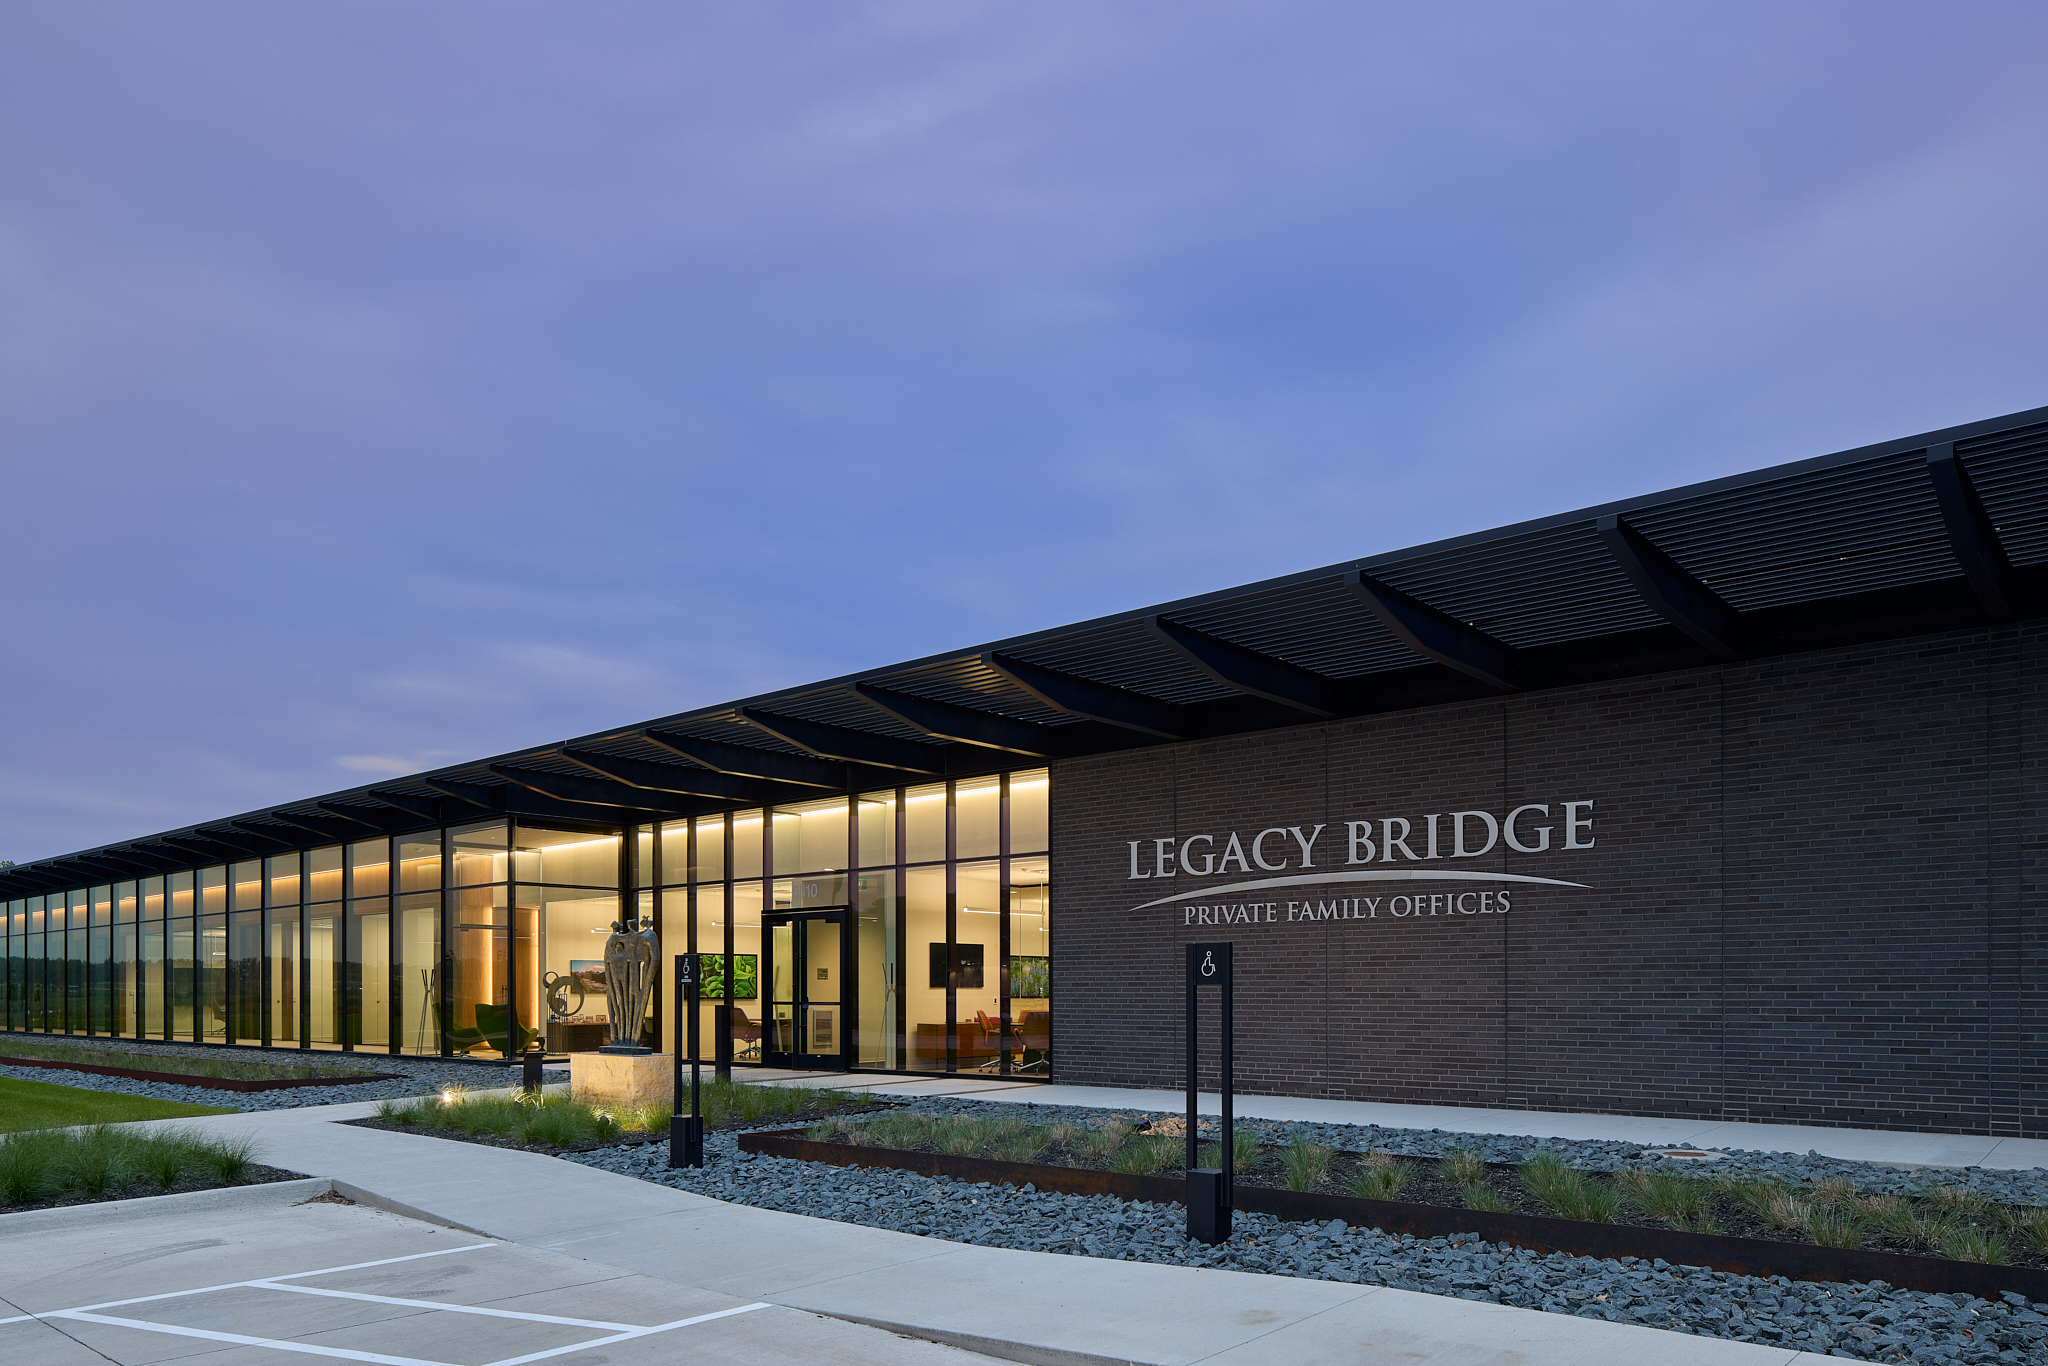
Legacy Bridge Private Family Offices Headquarters Receives 2026 AIA Iowa Award of Excellence in Design
October 29, 2026. WEST DES MOINES, IOWA.
The West Des Moines headquarters of Legacy Bridge Private Family Offices, a boutique multi-family office and registered investment adviser, has received a 2026 AIA Iowa Award of Excellence in Design. Designed by OPN Architects and built by Graham, the 10,085-square-foot building was completed in September 2024.
For Legacy Bridge, which serves ultra-high-net-worth families, business owners, and executives, the headquarters was built to last. Founder and CEO Michael T. Zuendel envisioned a permanent home that would welcome client families, support employee well-being, and accommodate the firm’s growth for years to come.
“Our work is centered on helping families make thoughtful decisions that span generations,” said Zuendel. “We wanted our headquarters to reflect that same long-term thinking, creating a place where clients feel welcome, our team can thrive, and our firm has room to grow.”
Designed for people and the future
The building incorporates biophilic design, connecting people with nature through abundant daylight, expansive outdoor views, natural materials, and spaces that balance openness with privacy. The design reflects Zuendel’s emphasis on physical and mental well-being, shaped in part by his advocacy for cognitive health.
Despite a challenging site bordered by roadways and railroad tracks and located within a floodplain, OPN Architects created a welcoming environment with two office wings connected by a transparent central space. Flexible, modular offices and additional unfinished space allow the building to evolve alongside the firm.
Project team: OPN Architects (architect); Graham (contractor); Raker Rhodes (structural engineer); Snyder (civil engineer); Genus (landscape architect). Photography by Alex Michl.